Te koop EPC C


+17 meer
House · Te koop · Hasselt
House
Kempische Steenweg 509, 3500 Hasselt · Limburg
 Te zien op Immowebminstens 2 dagen online
3Slaapkamers
1Badkamers
199 m²Oppervlakte
EPC C225 kWh/m²·yr
Beschrijving
Location:
Located on Kempische Steenweg in Hasselt, this property occupies a strategic location where accessibility and living comfort go hand in hand. You’ll enjoy quick access to Hasselt, Zonhoven, and the main highways. In addition, all daily amenities are within easy reach, and the Kiewit, Bokrijk, and De Platwijers nature reserves are within biking distance—ideal for those who enjoy walking or biking.
Description:
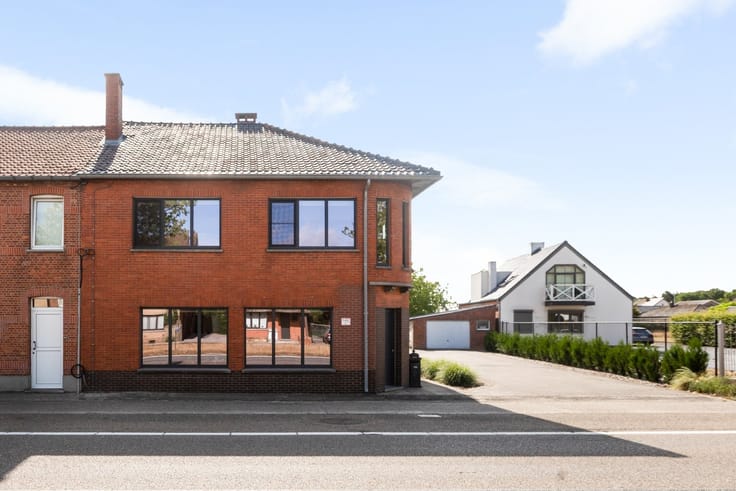
This well-maintained family home combines a spacious layout with a thorough renovation and a large lot. Since 2022, numerous upgrades have been completed, including electrical work brought up to code, new windows, updated plumbing, flooring, interior doors, cavity wall insulation, roller shutters, and a pellet stove. The roof of the addition has also been replaced and insulated.
Upon entering the home, you’ll find yourself in a spacious entry hall with ample room for a coat closet. Adjacent to this is the generous living area, which enjoys plenty of natural light. The home also features a separate room that can be flexibly arranged as a dining room, home office, or hobby room. The spacious kitchen flows seamlessly into the bathroom with a laundry area and a separate guest restroom. From the kitchen, you have direct access to the patio and the sunny backyard.
On the first floor, the night hall provides access to three spacious bedrooms measuring approximately 22 m², 20 m², and 16 m². Provision has also been made here for the possibility of adding an extra restroom. The attic is accessible via a hatch but offers sufficient headroom to install a permanent staircase in the future and further finish the space into one or more additional bedrooms.
Outside, you can enjoy a sunny garden, a wide driveway with ample parking, and a spacious outbuilding/garage of approximately 77 m² with a work pit.
Extras:
- View of pastureland
- EPC rating C
- Electrical system: up to code
- Potential to expand the garage.
Kenmerken
Type woningHouse
TransactieTe koop
Perceel1048 m²
KeukentypeDeels uitgerust
Bouwjaar1962
Gevels3
VerwarmingFuel oil
Kadastraal inkomen€ 1.255
StaatGoed
OverstromingszoneGeen overstromingsrisico
Referentieimmoweb · 21921731
Vergunningen & juridisch
Stedenbouwkundige vergunningUitgereikt
Overstromingsrisico (perceel)D
Overstromingsrisico (gebouw)D
Voorzieningen
Dubbele beglazing
Zolder
Garage
LiftNee
ZwembadNee
GemeubeldNee
NieuwbouwNee
Niet vermeld door de bron
TuinZonnepanelenTerrasKelderAirconditioningOpen haardWasruimteFietsenbergingRioleringBeschermd erfgoedLage energie
Energieprestatie
CPrimair energieverbruik 225 kWh/m²·jaar — de energiescore van deze woning.
A
B
C
D
E
F
G
Prijsverloop
€ 415.000
Huidige vraagprijs · voor het eerst vermeld 17 Oct 2026
2dagen gevolgd
Eerst vermeld17 Oct 2026Laatst gezien19 Oct 2026
Toont alleen prijswijzigingen die we opmerkten terwijl we deze advertentie volgden. Laatst gecontroleerd 19 Oct 2026.
Locatie
Kempische Steenweg 509, 3500 Hasselt · Limburg Openen in Google Maps